Hillcrest 1
Approximately 3,767 sq. ft. with 4 bedrooms, 4 full baths plus a half bath. A large entry point into the Hillcrest collection with flexible living space.
 310.430.8641
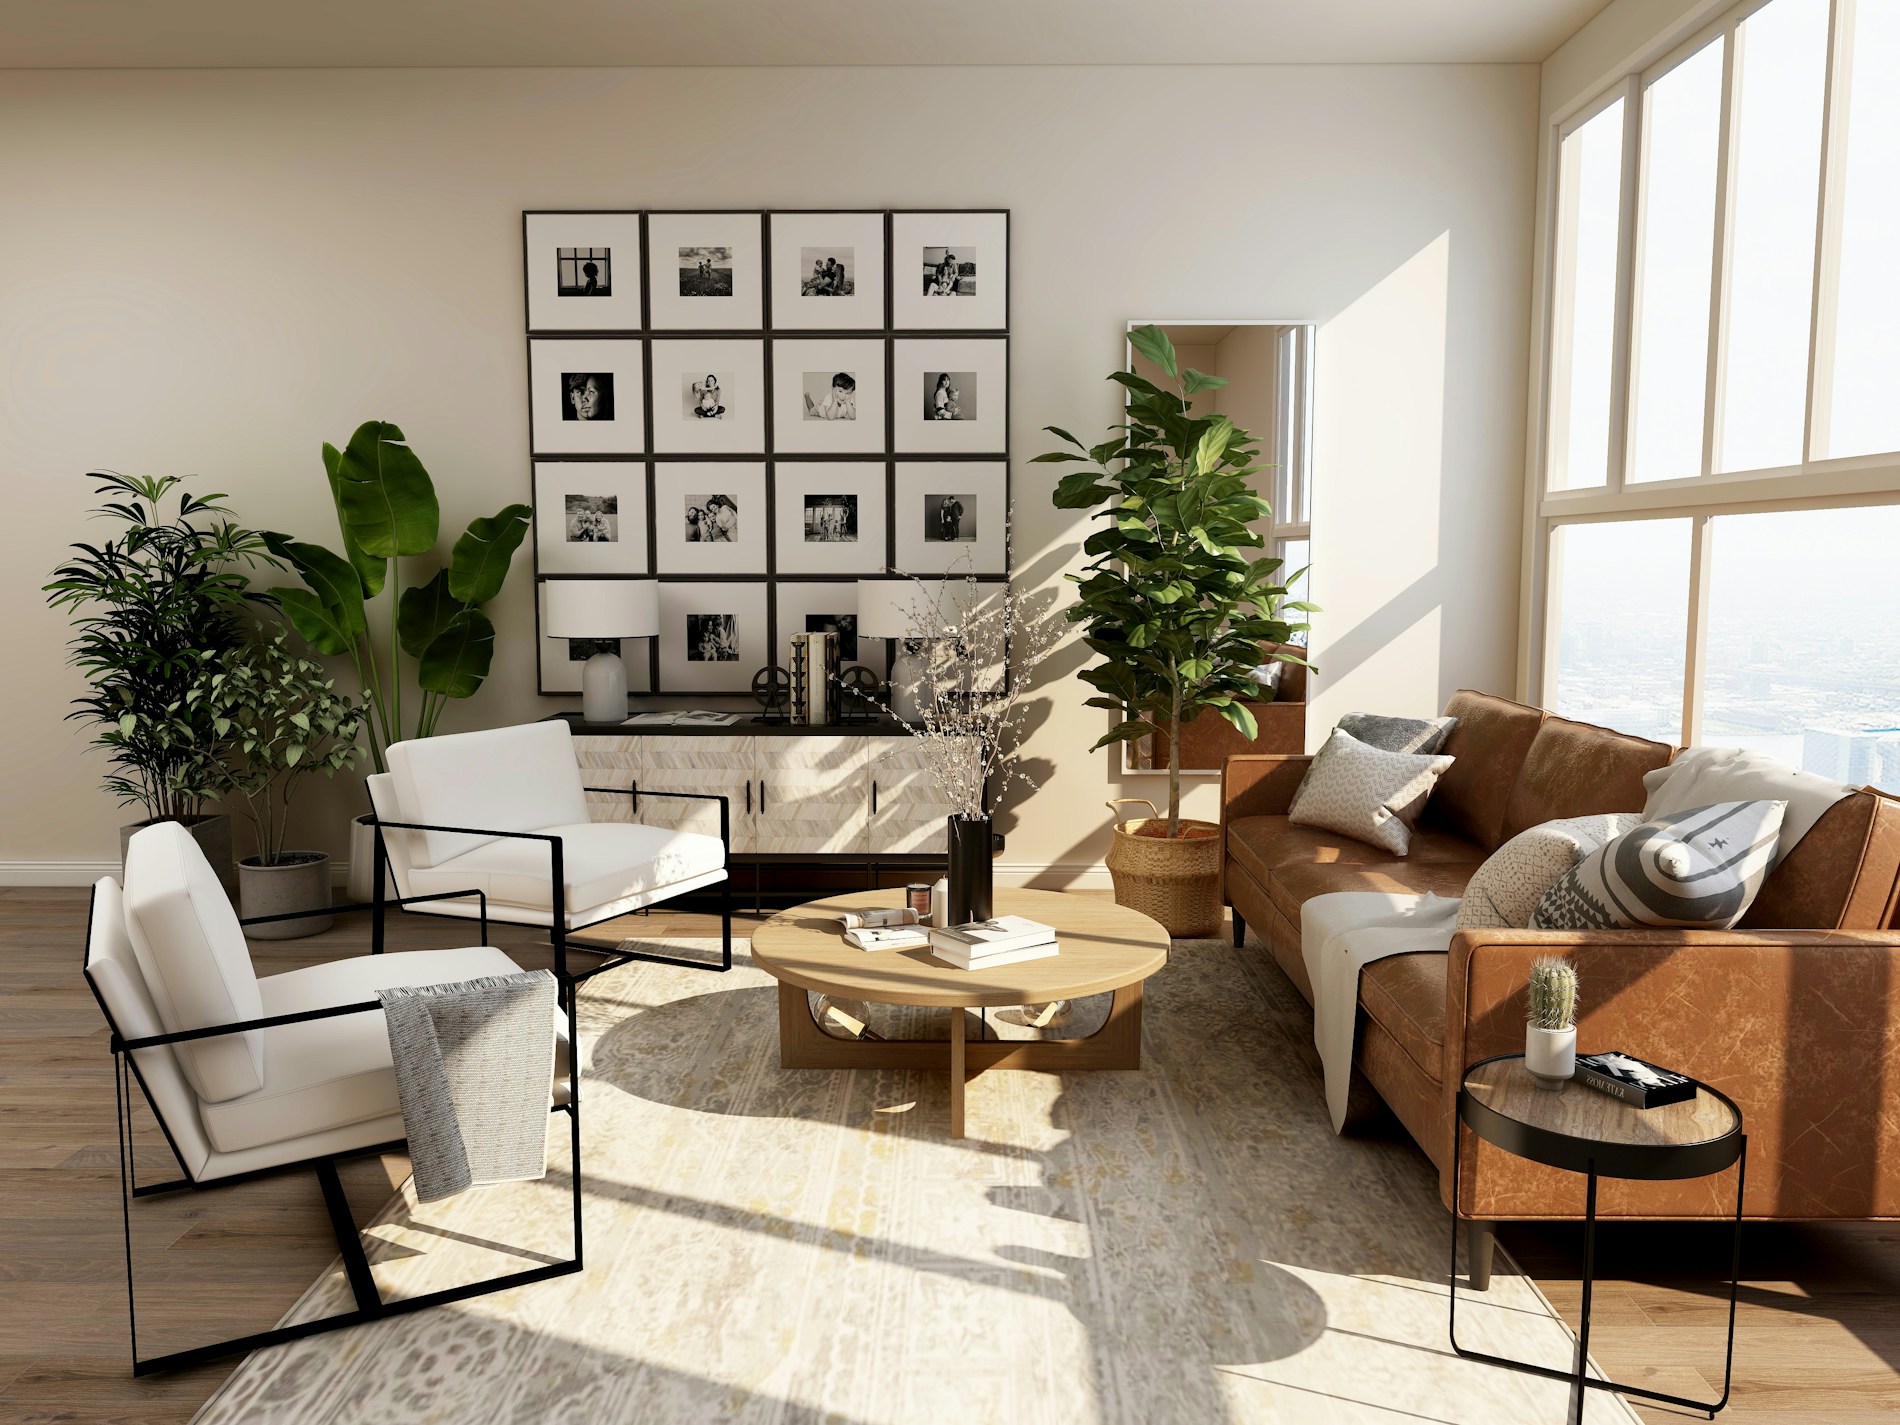
Hillcrest 1 • Hillcrest 2 • Hillcrest 3 • Stevenson Ranch
Hillcrest at Stevenson Ranch offers three large two-story Lennar home designs ranging from approximately 3,767 to 4,681 square feet. If you're comparing room arrangements, first-floor suites, bonus spaces, garage configurations or the Next Gen® layout available in Hillcrest 3, request the available floor plan information below.
Browse generic plan illustrations for layout inspiration, then request available Hillcrest floor plan information for the actual home design you're researching.
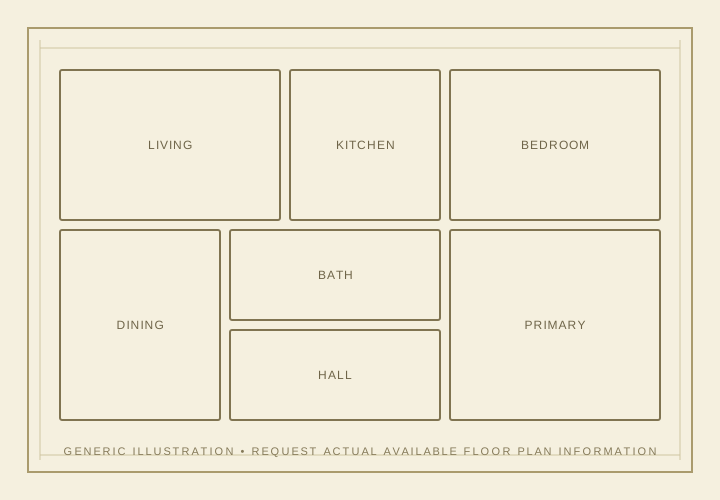
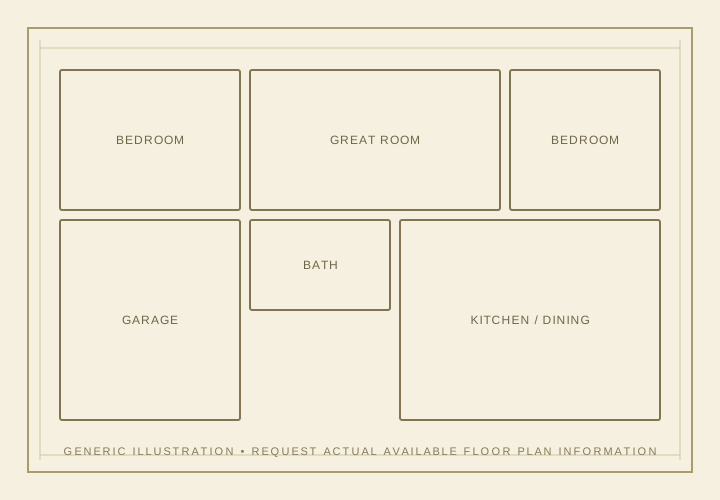
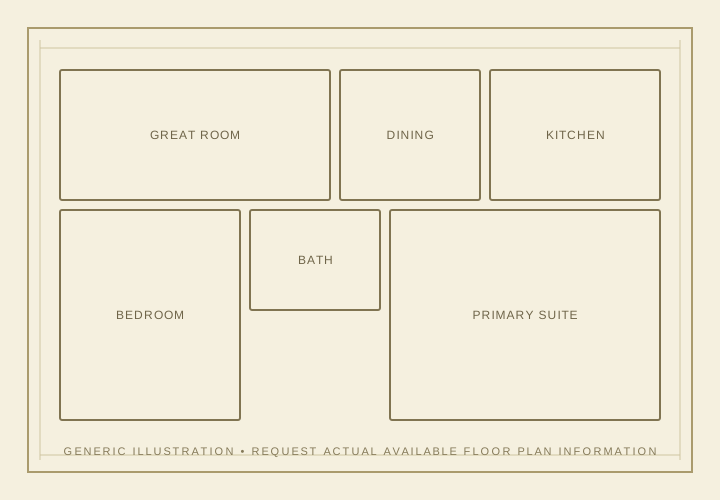
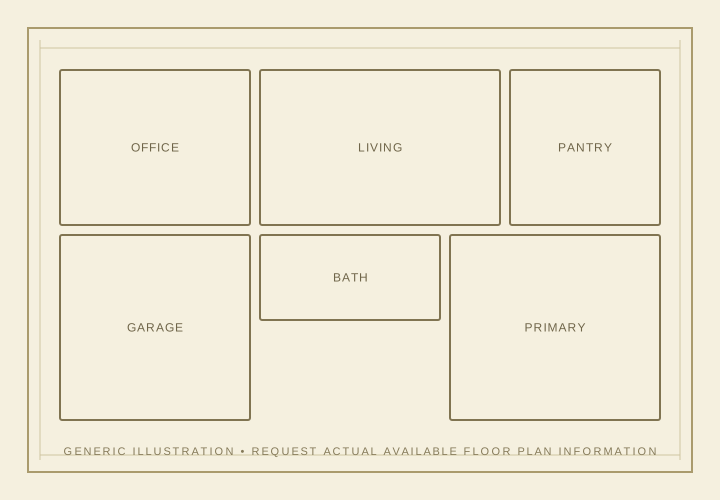
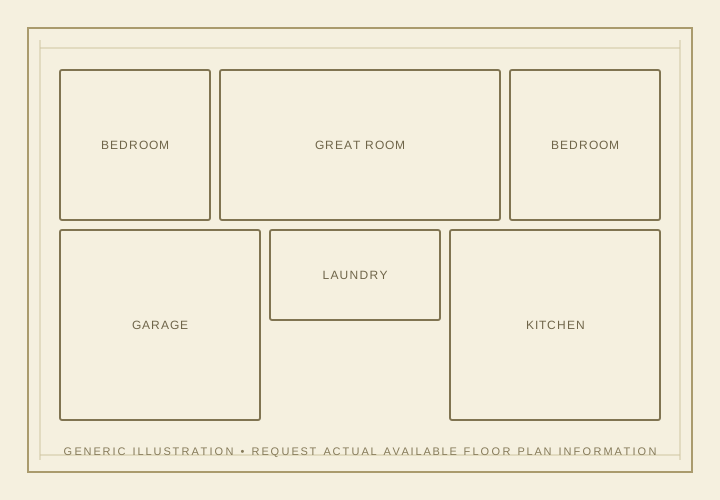
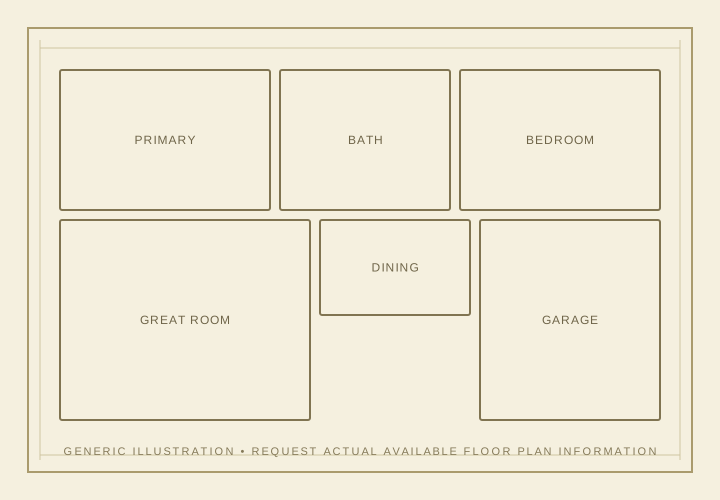
The drawings above are generic illustrations for visual presentation only. They are not actual Lennar or Hillcrest builder floor plans.
Want a closer look at the Hillcrest home designs? Complete the short form and request available floor plan information for Hillcrest 1, Hillcrest 2 and Hillcrest 3. Victoria can help you compare the layouts and focus on the design that best fits the way you want to live.
Detailed plan information can make it easier to compare bedroom placement, first-floor living options, bonus rooms, garage configurations and multigenerational space before deciding which homes deserve a closer look. There is no obligation to buy a home simply because you request floor plan information.
Complete the short form to request available Hillcrest at Stevenson Ranch floor plan information.
Each Hillcrest design is a large two-story single-family home, but the size and room configuration step up across the collection.
Approximately 3,767 sq. ft. with 4 bedrooms, 4 full baths plus a half bath. A large entry point into the Hillcrest collection with flexible living space.
Approximately 4,171 sq. ft. with 5 bedrooms, 5 full baths plus a half bath, offering additional bedroom and living flexibility.
Approximately 4,681 sq. ft. with 5 bedrooms, 5 full baths plus a half bath and a Next Gen® private suite option for multigenerational living.
Beyond the floor plan, orientation, elevation, neighboring homes, views and the position of a homesite can meaningfully change how a Hillcrest home lives.
Builder releases and available homes can change quickly. Request plan information, then compare it with the homes currently available for sale.

Floor plans are only part of the decision. Victoria can help you compare Hillcrest 1, Hillcrest 2 and Hillcrest 3, review homes currently available, think through homesite differences and approach the new-construction purchase from the buyer's side of the table.